
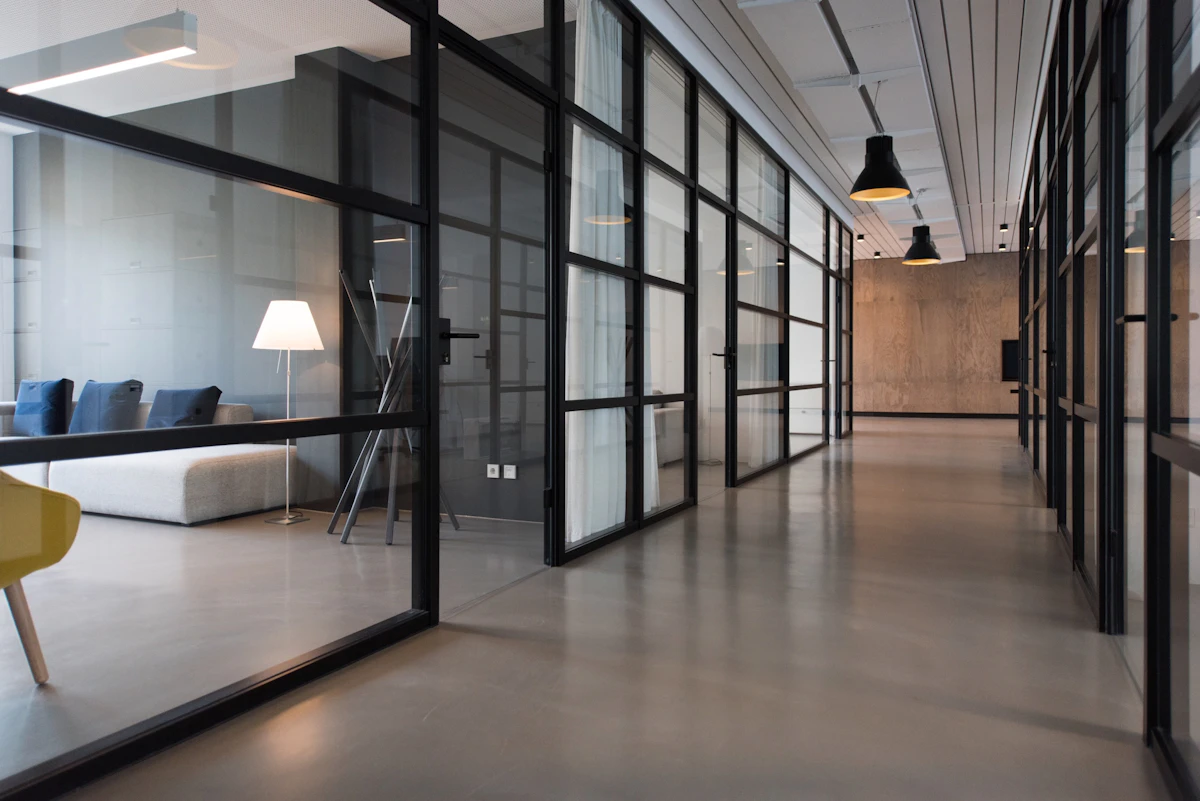
Head-office fit-out
Architecture & Engineering

Head-office fit-out

Space planning and detailed design for a headquarters relocation, with 3D walkthroughs used for board approval.

Category
Architecture & Engineering
Engagement
Project or retained
Delivered by
In-house team
  • Named lead for the whole engagement
  • Documentation you own outright
  • Fixed scope agreed before we start
Product detail

About this product

Space planning and detailed design for a headquarters relocation, with 3D walkthroughs used for board approval.

Full case notes for this engagement are available on request — we keep client details out of public write-ups unless we have explicit permission.

More from us

Related products

Need this in bulk?

Discuss a brief
↑