
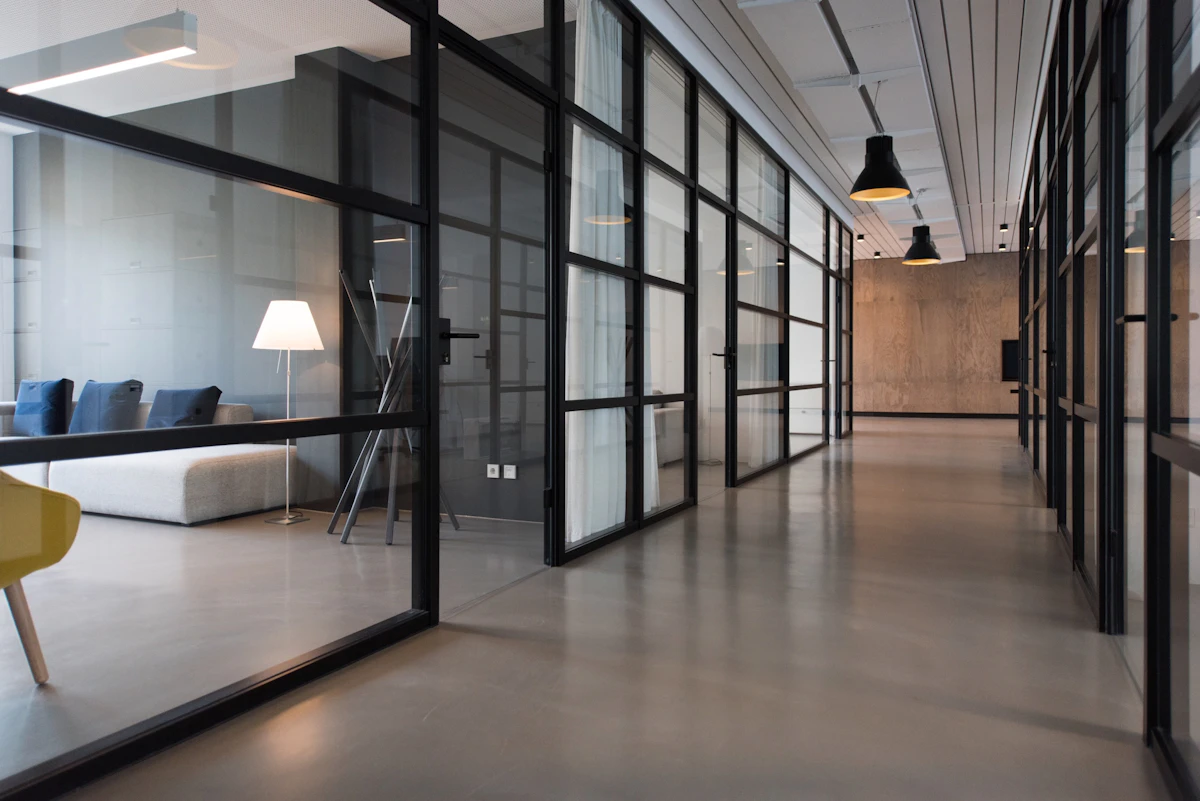
Space planning and detailed design for a headquarters relocation, with 3D walkthroughs used for board approval.
Space planning and detailed design for a headquarters relocation, with 3D walkthroughs used for board approval.
Full case notes for this engagement are available on request — we keep client details out of public write-ups unless we have explicit permission.